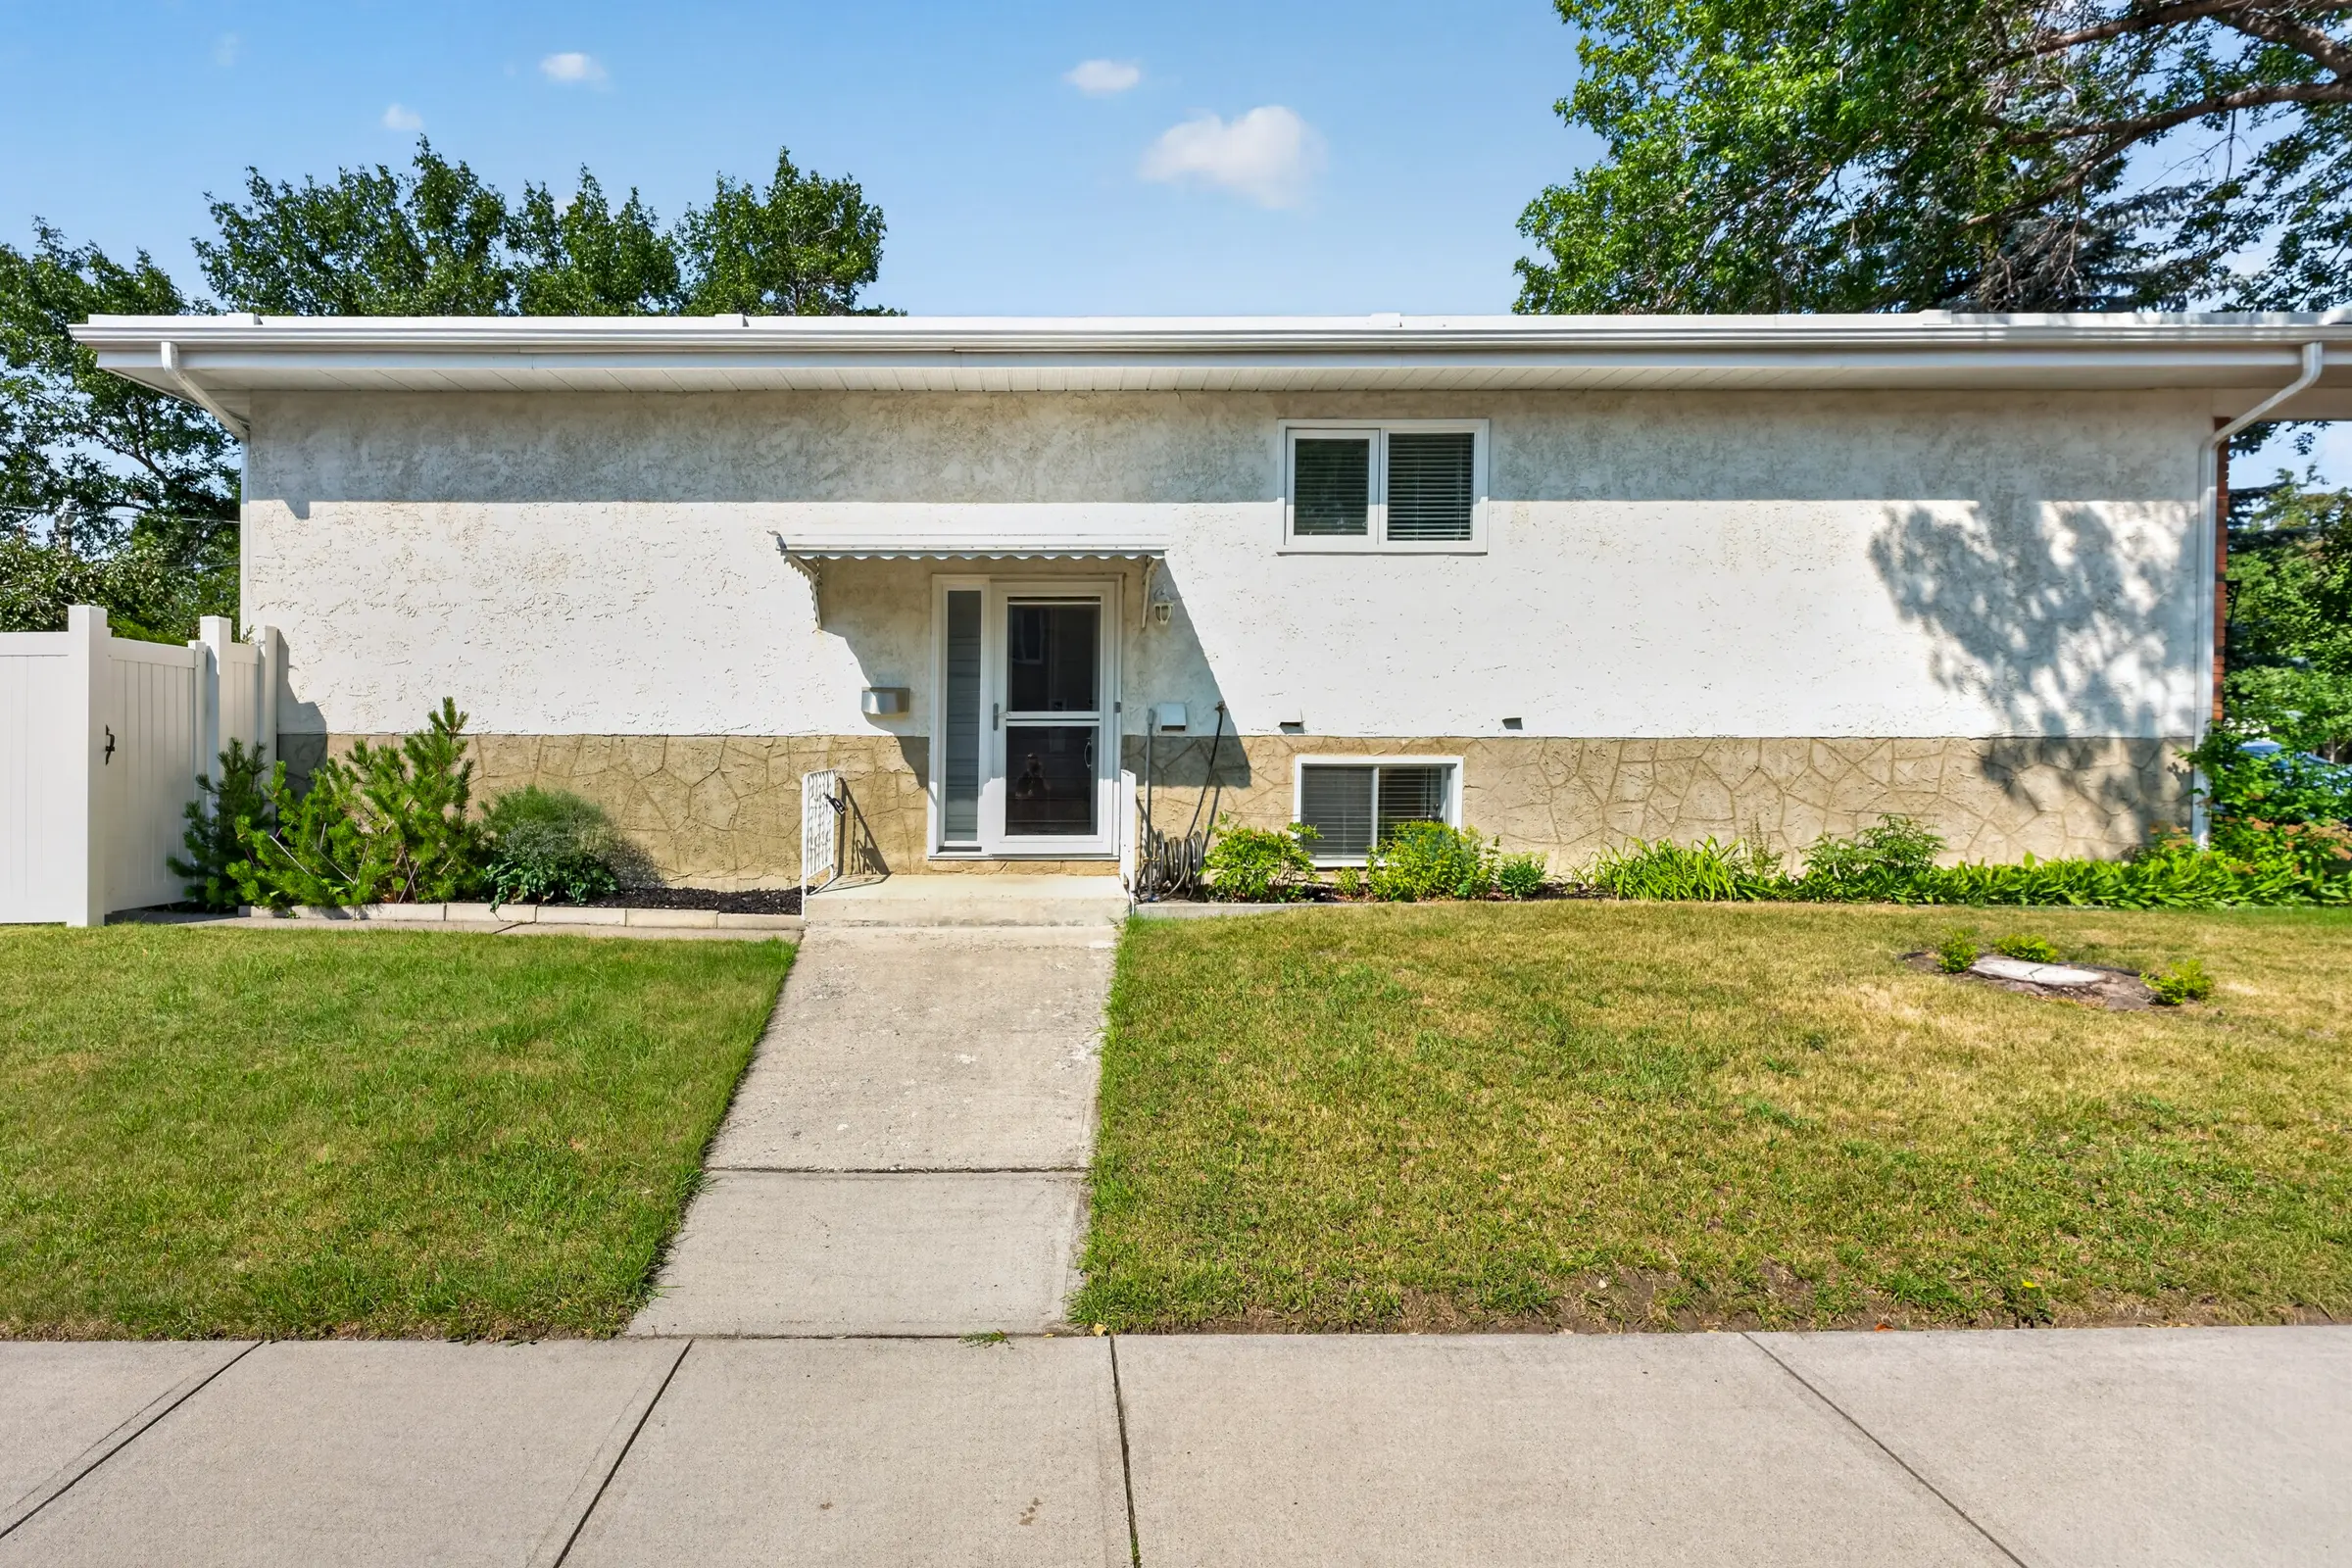
West Hillhurst
2301 4 AveNW
Calgary, Alberta

Dining room — patio door to the deck
The House
Loved once,
and loved well.
One owner, thirty years, and a long list of quiet upgrades — new windows, doors, hardwood floors, and a fully updated kitchen — two blocks from the playground and five from Kensington's restaurants and shops.
The main floor is bright and open, with gleaming hardwood underfoot and a fully updated kitchen — soft-close cabinets, lifetime-treated granite counters, and under-counter lighting. The living and dining rooms are spacious, with a custom patio door opening onto a private deck.
Two good-sized bedrooms and a newer full bath complete the main floor, alongside main-floor laundry. Downstairs, a fully finished two-bedroom suite — with its own dining and family room, laundry, and huge egress windows — gives the house real flexibility, whether for extended family or income.
Nothing more to do here but enjoy.
From the listing

The Particulars
Everything the photographs can't tell you.
Grounds & structure
- History
- Same owner for over 30 years, tastefully upgraded throughout
- Exterior
- New windows, entrance door, and custom patio door
- Backyard
- Spacious, private yard with a new vinyl fence and patio
- Garage
- Oversize single attached garage off a paved alley
- Mechanical
- New hot water tank; mid-efficiency furnace
- Fees
- No condo fees
Interior
- Finishes
- Gleaming hardwood floors throughout the main floor
- Kitchen
- Fully updated kitchen with soft-close cabinets, lifetime-treated granite counters, and under-counter lighting
- Living/Dining
- Spacious living and dining rooms with a custom patio door to the private deck
- Main floor
- Two good-sized bedrooms, a newer full bath, and main-floor laundry
- Lower suite
- A separate two-bedroom lower-level suite with its own dining/family room and second laundry
- Windows
- Huge egress windows bring natural light to the lower-level bedrooms
- Storage
- Large storage room on the lower level


Photographs
Photo Tour.
The full set, room by room. Click any photo to open it full size; arrow keys move through the sequence.
The Plans
Floor Plans.
981 square feet on the main floor, drawn to scale — two bedrooms, an updated bath, and main-floor laundry, above a fully finished two-bedroom lower-level suite with its own laundry. Open one to read the room dimensions, or take the whole set with you.
Download Floor Plan (PDF)The Walkthrough
Walk it before you drive out.
A room-by-room virtual tour you can steer yourself.
The Setting
West Hillhurst, minutes from everywhere.

An inner-city Calgary community two blocks from the playground and five from Kensington's restaurants, coffee shops and shops — with quick access to Crowchild Trail, transit, and a fifteen-minute ride into downtown.
- Community
- West Hillhurst
- Kensington
- Five blocks to restaurants, coffee shops and shopping
- Downtown
- 15-minute bike ride

The Enquiry
Come and see it.
Showings are arranged directly with Lionel. Call or write, and he will meet you at the door.